Why Seismic Base Isolator Isn’t Always the Best Choice
Introduction
In structural engineering and real estate development, base isolation is often presented as the ultimate solution for earthquake-resistant buildings. It is true that by decoupling a structure from the ground, it significantly reduces the seismic forces transmitted into the building during an earthquake.
However, the belief that base isolation is always the superior choice is a common misconception. While it is an exceptional solution for certain projects, it is not universally applicable. The best solution depends on a project’s required performance objectives—from basic life safety to immediate occupancy or uninterrupted operation—as well as its site conditions, budget, and constructability.
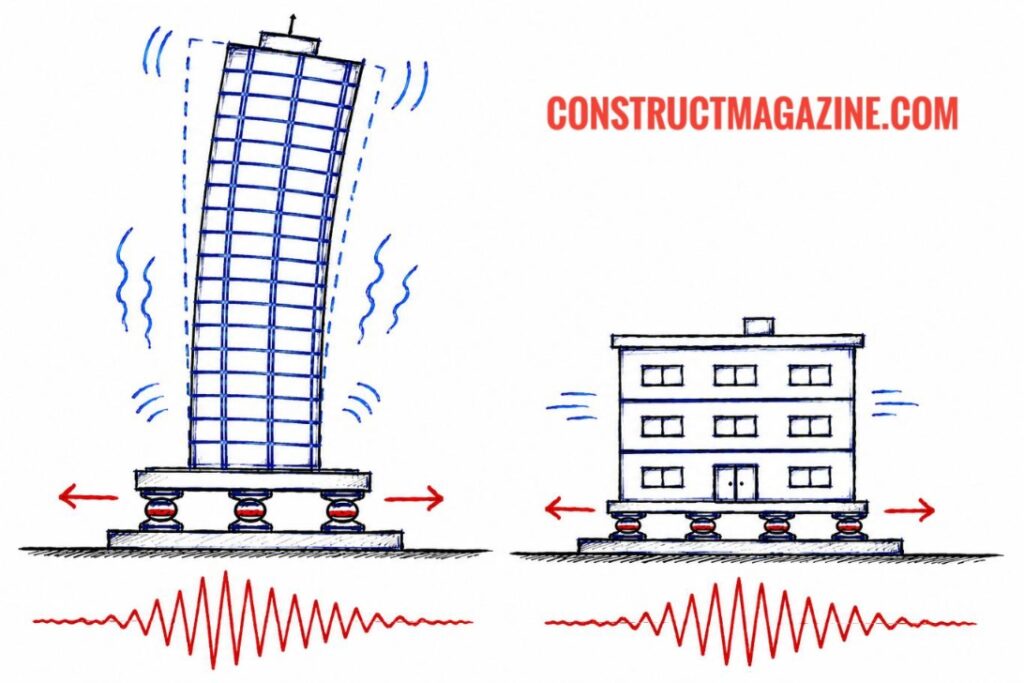
Here are a few important limitations of base isolation—and why conventional seismic design is often the more practical choice.
Limitations of Base Isolation:
1. Tall Buildings Already Have Long Natural PeriodsBase isolation protects buildings by lengthening their natural period of vibration, reducing the transmission of high-frequency earthquake energy into the structure. This strategy is particularly effective for many low- and mid-rise buildings.However, tall buildings already possess relatively long natural periods. Adding base isolation lengthens the period even further, potentially shifting the entire structural system into a range where certain earthquakes containing significant long-period energy can produce an unfavorable dynamic response. Under these conditions, structural movements may increase instead of decrease, reducing the benefits normally provided by base isolation.At the same time, the longer period can result in significantly larger isolator displacements, increasing demands on the isolation system, seismic moat (a perimeter clearance gap for seismic movement), utility connections, and potentially overturning and uplift effects. For these reasons, the effectiveness of base isolation generally decreases as building height increases.That said, certain mid- to high-rise buildings may still benefit from base isolation when combined with supplemental damping systems or when controlling residual drift is a key performance objective.
2. High Initial and Lifecycle CostsBase isolation increases both construction costs and long-term maintenance requirements.Additional expenses commonly include:Elastomeric or friction bearingsCosts due to having clearance ( seismic moat) around the buildingFlexible utility connections for plumbing, gas, electrical, and mechanical services. Periodic inspection, testing, and eventual replacement of isolation bearings. However, lifecycle cost evaluations should also consider potential savings from reduced earthquake damage, shorter downtime, lower repair costs, and improved business continuity. Whether these benefits justify the additional investment depends on the project’s performance objectives.
3. Space Requirements (The Seismic Moat) An isolated building is designed to move horizontally during a major earthquake. Depending on the seismic hazard and isolation system, lateral displacements commonly range from a few dozen cm to over 1 m (3.3 ft) in some high-seismicity applications.This movement requires a seismic moat around the building. Without sufficient clearance, the structure may collide with adjacent buildings, retaining walls, or other obstacles, resulting in potentially severe pounding damage. The required clearance can also influence architectural layouts, landscaping, and site planning.
4. Site / Geotechnical Conditions Can Limit PerformanceThe effectiveness of base isolation depends strongly on site conditions and the characteristics of expected ground motion.Challenges include:Very soft soils, which can amplify long-period ground motions and reduce the effectiveness of the isolation system.Liquefaction, where loss of foundation support can prevent isolators from performing as intended.Near-fault pulse-type ground motions, which can generate exceptionally large isolator displacements.Surface fault rupture directly beneath the building.Other significant geotechnical hazards that compromise foundation performance.
5. Wind Loads May Control the DesignIn high wind regions, a flexible isolation system may permit excessive building movement.To maintain occupant comfort and serviceability, designers may need supplemental restraint systems or additional damping devices, increasing both complexity and cost.
6. Complex Utility and Nonstructural IntegrationAlthough base isolation protects the primary structural frame, many building components must still accommodate movement across the isolation plane.Special detailing is often required for:Utility lines crossing the isolation interfaceFire-protection systemsElevator systems and other vertical transportation interfacesExpansion joint coversBridges, ramps, and entrance plazasNonstructural components such as ceilings, partitions, façades, storage racks, and mechanical equipmentThese requirements add engineering complexity and construction costs.
7. Long-Period Ground MotionsBase isolation can become less effective when earthquake ground motions contain significant long-period energy close to the isolated building’s natural period.This may occur during some subduction-zone earthquakes or where seismic waves are amplified by deep sedimentary basins, as famously observed during the 1985 Mexico City earthquake and in other deep alluvial basins worldwide. Under these conditions, isolator displacements may increase rather than decrease.
When Is Conventional Seismic Design the Better Choice?
For many residential, commercial, and office buildings, conventional fixed-base ductile design remains the most practical solution. By using shear walls, moment-resisting frames, capacity design principles, and ductile detailing, engineers enable a structure to dissipate earthquake energy through controlled inelastic behavior while maintaining life safety or collapse-prevention objectives.
Conventional seismic design is not limited to a single performance level. Depending on the project requirements, a conventionally designed building may be engineered to achieve objectives ranging from life safety to immediate occupancy or other higher performance targets. However, achieving higher levels of seismic performance without base isolation generally requires a stronger structural system, more extensive detailing, and often supplemental seismic protection systems, all of which increase construction costs.
It is important to distinguish between a building code’s minimum performance objective and customer expectations. Most people purchasing an “earthquake-resistant” home expect the building to remain usable after a major earthquake with little or no interruption. However, for many conventionally designed buildings, the primary design objective is life safety rather than immediate occupancy. As a result, a building may successfully protect its occupants while still requiring significant repairs before it can be safely reoccupied. Understanding this difference helps set realistic expectations when evaluating different seismic design strategies.
When Is Base Isolation the Best Choice?
Despite its limitations, base isolation remains one of the most effective seismic protection strategies for certain projects.It is particularly well suited for structures that must remain operational after a major earthquake, including:
Hospitals and healthcare facilities
Emergency response centers
Data centers
Laboratories
High-value manufacturing facilities
Museums and archives
Historic buildings
Critical government and infrastructure facilities
For these projects, maintaining functionality, not merely preventing collapse is often the primary design objective, making the additional investment worthwhile.
Conventional Design vs. Base Isolation:
Compared with base isolation, conventional seismic design generally offers lower construction costs, standard structural detailing, conventional utility connections, lower maintenance requirements, minimal building displacement, and minimal impact on the construction schedule. It is also suitable for most building applications. In contrast, base isolation involves higher initial costs, specialized isolation bearings, flexible utility connections, periodic inspection and maintenance, and significant controlled lateral movement during earthquakes. It is best suited for selected applications where maintaining high post-earthquake functionality justifies the additional complexity and investment.
The Key Takeaway for Engineers and Developers:
The right question is not:> “Can we use base isolation?”It is:> “Is base isolation the most appropriate, economical, and practical solution for this specific project?”
The answer depends on the building’s height, function, required performance level, site conditions, seismic hazard, budget, and long-term operational objectives.
Early collaboration between structural, geotechnical, architectural, and MEP engineers is essential to determine whether base isolation is the right solution and to integrate it successfully into the overall building design.
Note: Long-span bridges often require different seismic protection strategies, such as specialized bearings, dampers, or controlled soil–foundation interaction, because their dynamic behavior differs significantly from that of buildings.
Codes and Standards
The design and implementation of base-isolated buildings must comply with applicable national building codes and design standards. While specific requirements vary by country, the following are among the most widely recognized references:
United States
ASCE/SEI 7 – Minimum Design Loads and Associated Criteria for Buildings and Other Structures: Provides seismic design requirements for new buildings, including provisions for seismic isolation systems.
ASCE/SEI 41 – Seismic Evaluation and Retrofit of Existing BuildingsCovers the assessment and retrofit of existing structures, including the use of seismic isolation where appropriate.
AASHTO LRFD Bridge Design Specifications (for bridges)Includes seismic design provisions for isolated bridge structures.
Europe
Eurocode 8 (EN 1998) – Design of Structures for Earthquake Resistance:The primary European standard for seismic design. It includes provisions for seismic isolation, energy dissipation devices, and performance-based earthquake engineering.
Post By: A. TUTER
Terms of Use: Unauthorized copying is prohibited; we maintain dated records to document original publication. Content may contain inaccuracies. See our Terms Page.